
Design documentation based on an accurate 3D model.
Our in-house engineers cover the entire process from the study through the building permit to final approval. We survey and digitise the building so that the documentation matches reality.
- Drone scan
- 3D interior survey
- Subsidy documentation
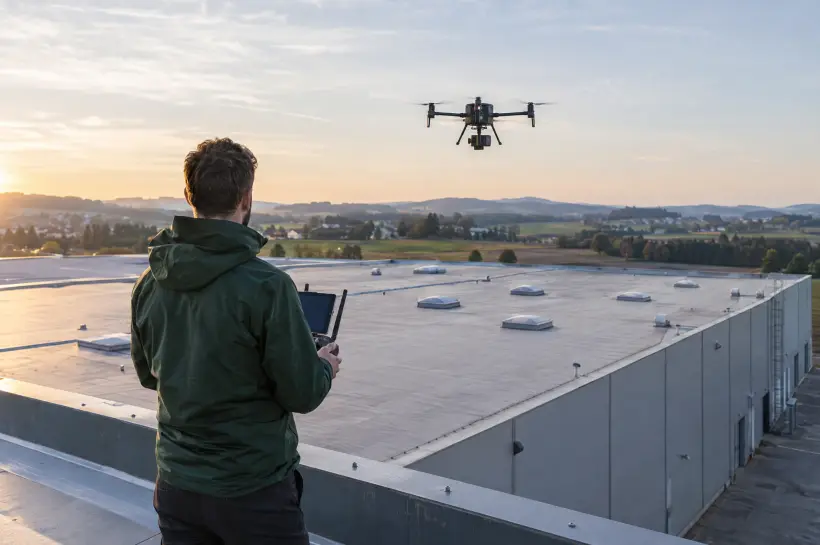
Building digitisation and 3D model
- 01
We survey all services
We digitise indoor and outdoor services: electrical wiring, sockets, water pipes, heating, ventilation and other technical elements of the building.
- 02
Drone outside, 3D survey inside
We combine drone imaging of the exterior with 3D surveying of the interior to obtain a detailed digital picture of the entire building.
- 03
Accurate 3D model
The measured data produce an accurate 3D model with structured data. It gives an overview of the technical condition and layout of the building.
What you can use the model for
- 04
Design documentation
A reliable basis for designers, without unnecessary extra work.
- 05
Renovation and modernisation
Planning interventions based on the actual condition of the building.
- 06
Building maintenance and management
The facility manager knows where everything runs, without searching through old drawings.
- 07
Supplier coordination
Designers and suppliers work with the same data.
- 08
Investment planning
The investor sees the building and its technical condition in one place.
- 09
Subsidy projects
We prepare the documentation for applications. We always verify the specific requirements against the purpose of the project and the conditions of the programme in question.
All under one name
Let's discuss your project
Call us, send an email or a WhatsApp message. Tell us what you are planning and we will agree on the next steps.